Bay window replacement in Halifax
Bay and bow windows add light, seating depth, and curb appeal — and they concentrate leak risk where roof skirts, mullions, and projecting sills meet. This page covers when to insert versus fully replace, what support systems do, and how Efficiency Nova Scotia counts rebates for multi-panel bays.
What makes a bay different
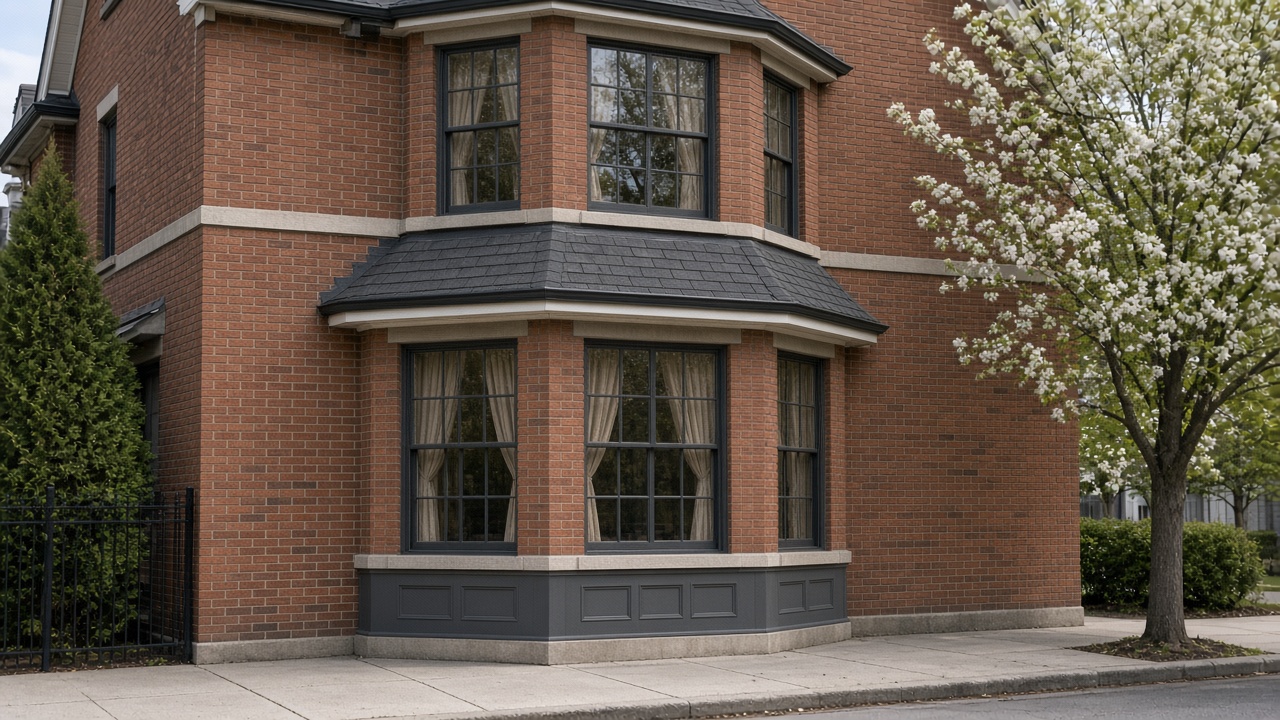
A bay typically combines angled operable units with a larger centre picture or casement set, projecting beyond the wall plane. The roof skirt or copper/metal head, side flashings, and structural braces or cables carry weather and weight. Replacing only glass while ignoring a failed skirt is a common path back to towels on the sill.
Insert glass versus full bay assembly
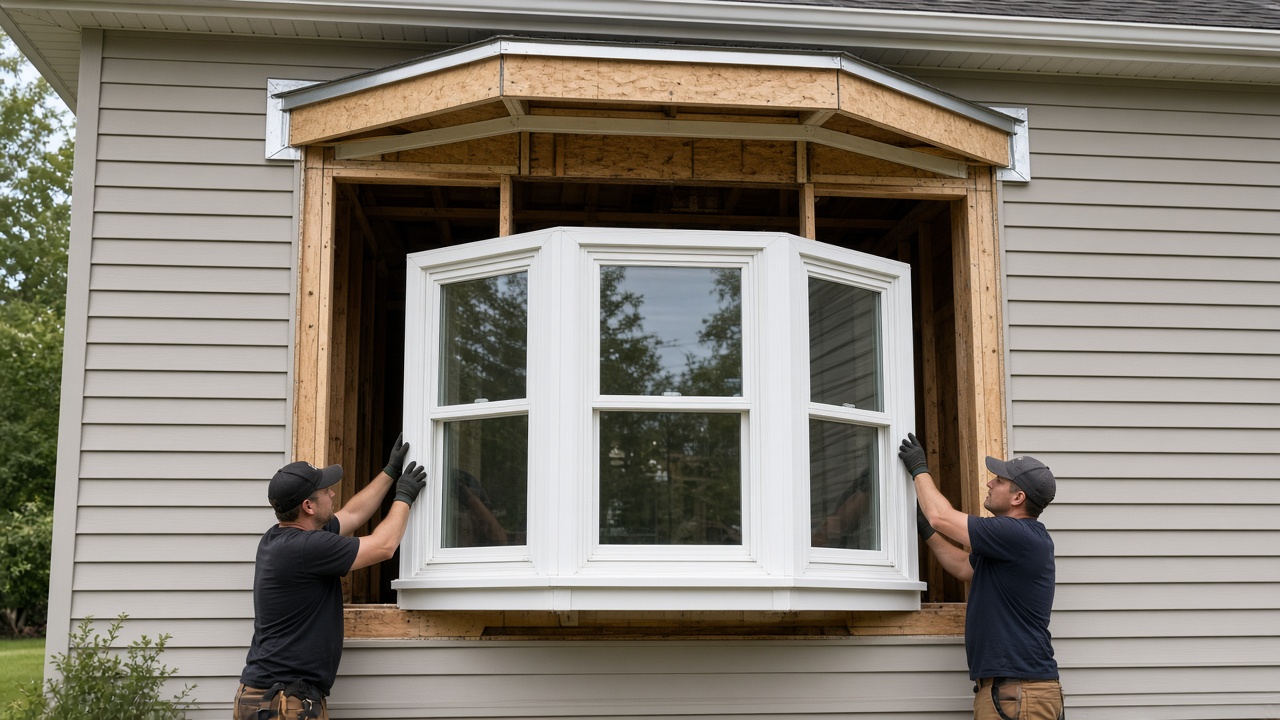
Inserts into an existing bay frame can be cheaper when structure and skirt are sound. Full replacement is wiser when you see rot, sagging, chronic leaks, or undersized support. Full work lets crews rebuild flashings and verify braces. Get both options priced only after an on-site look.
Structure: braces, cables, and headers
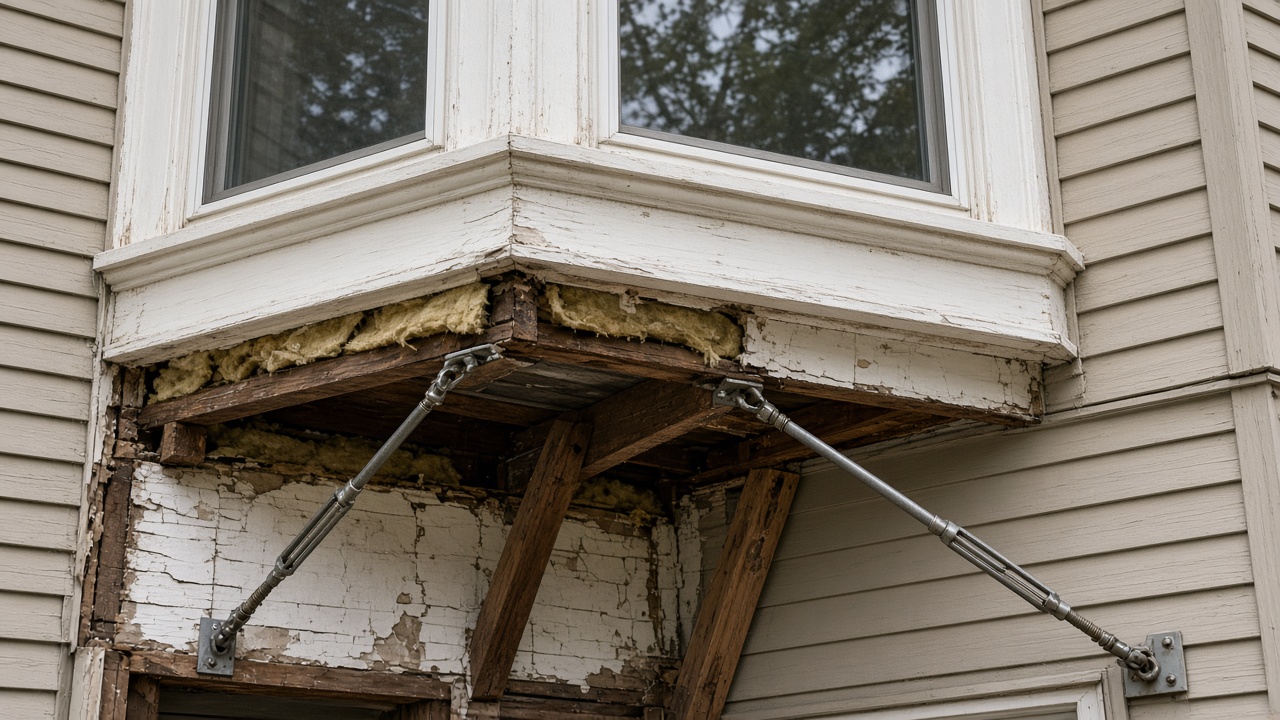
Projecting bays are not decorative boxes. Support hardware sized to the unit keeps the assembly from racking. Replacement is the moment to confirm that hardware, not assume the 1970s cables are fine. Structural changes beyond like-for-like may need permits — confirm with HRM Building Standards for your scope.
Cost drivers for bays
Roof skirt rebuilds, metal work, scaffolding, rot repair, and flashing complexity drive bay totals more than the glass package alone. Ask what is included before you compare bids.
Rebates and rough openings
Efficiency Nova Scotia pays per rough opening. Three window units in one bay rough opening equal one $30 ENERGY STAR rebate line, not three. Plan expectations accordingly.
Triple glazing on large centre glass
Big picture lites benefit from warmer centre-of-glass temperatures. Weigh the cost against orientation and heating fuel. Acoustic laminated options help on busy streets.
Interior finishes and seating
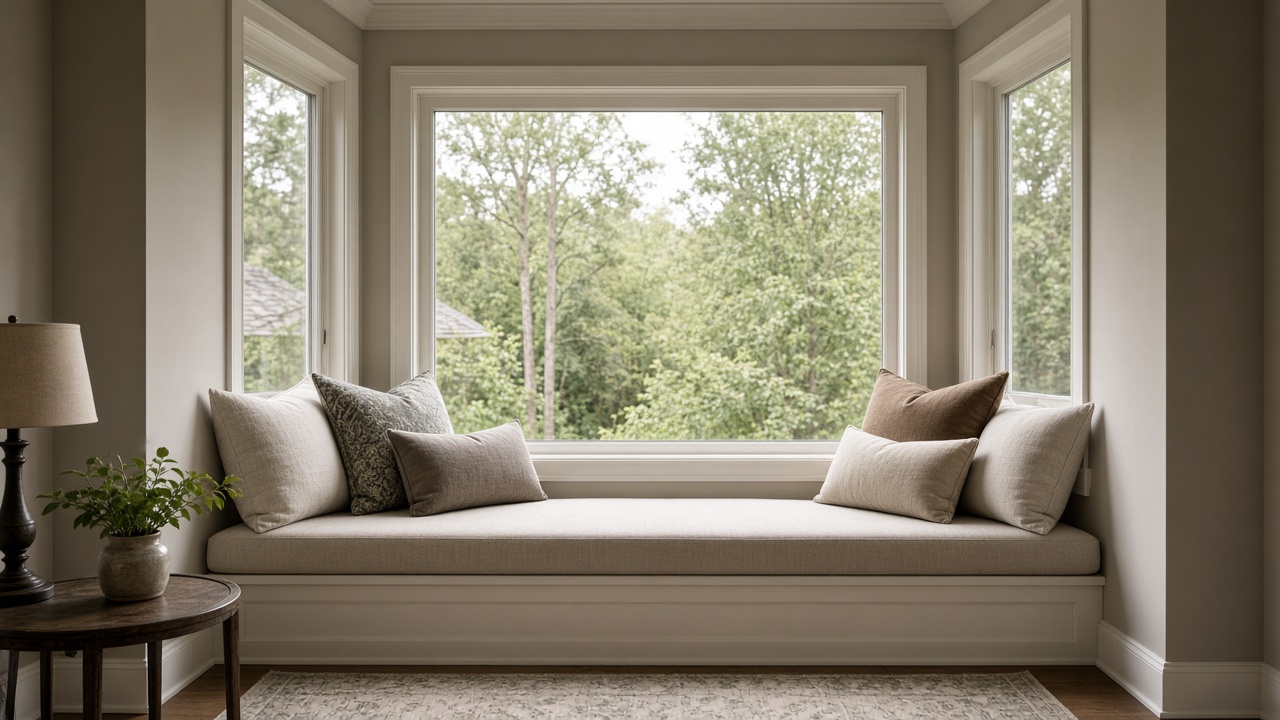
Bench seats, heater cabinets, and trim returns complicate tear-out. Protect finishes and confirm who rebuilds the seat top. Low-expansion foam and careful vapour detailing keep cold spots from returning under the bench.
When a bay is the wrong upgrade
If the goal is only efficiency, a flush picture or casement set in a repaired opening can outperform a leaky projecting bay at lower cost. Choose a bay for space and light — then budget to weatherproof it properly.
Next step
Send elevation photos and note leaks after wind-driven rain. Call (902) 999-9999 to schedule a measure.
Bow versus bay versus garden windows
Homeowners often use "bay" for any projecting window. Technically, bays use angled flats; bows use a softer curve with more panels; garden windows project with a glazed roof for plants. Each detailing problem differs. Garden roofs leak when sealant is the only drainage plan. Bows multiply mullion flashings. Confirm which geometry you have before comparing quotes.
Heating under the bay
Older homes sometimes hide baseboard or forced-air outlets under bay seats. Blocking heat while rebuilding trim creates cold floors and condensation on the new glass. Plan heat paths during design. Low-e coatings change solar gain — south bays can feel warmer in shoulder seasons; discuss comfort goals with your measure technician.
Interior millwork and window seats
Custom seats, drawers, and radiator covers are finish carpentry scopes adjacent to fenestration. Decide who owns that work. Window companies may exclude millwork; carpenters may exclude flashing. Gaps between trades create the leak paths forums complain about. Assign a lead and put interfaces in writing.
Scaffolding and neighbour impact
Second-storey bays may need scaffolding or lifts. Driveway blockage, condo board rules, and shared walls in townhouses add logistics. Confirm who pulls permits for street occupation if required. Coastal wind can pause crane or lift days — build schedule float.
Insurance and water claims history
If a bay already produced interior water damage, document drying and repairs separately from the window contract. Insurers and future buyers ask. New windows do not erase undisclosed mould history. Fix wet insulation and finishes as their own line items.
Design alternatives
Sometimes the right answer is retiring a failing bay for a flush picture and casement set that is easier to flash. You lose the seat depth and gain reliability. Make that choice consciously with elevation sketches rather than defaulting to like-for-like nostalgia.
Water testing and diagnosis before you buy
If a bay already leaks, ask whether the company will water-test or at least hose-test staged flashings after rebuild. Visual guesses miss capillary paths along mullion caps. Document current leak conditions with photos and dates so you can verify the repair after install.
Condensation on bay glass in winter can be comfort-related rather than a roof leak. Distinguish drip from the head flashing during rain from beads on glass during cold snaps. Wrong diagnosis buys the wrong scope.
Roofing interfaces
Bay roofs that tie into main roofs need step flashings and counter-flashings coordinated with shingle or membrane work. Window crews and roofers must sequence correctly. If your shingles are near end of life, consider combining scopes so you do not destroy new flashings during a reroof eighteen months later.
Electrical and low-voltage in seats
Outlets, heaters, and speaker wires often run through bay seats. Plan lockouts and rewiring before tear-out. Surprises here stop window progress and inflate carpentry change orders.
Acoustic expectations
A projecting bay can catch street noise differently than a flush wall. Laminated glass and airtight installs help; they do not erase a bus route. Set expectations before you invest in a large centre lite facing the arterial road.
Permit and condo board notes
Like-for-like replacements often avoid structural permits, but enlarging a bay or altering headers may trigger them. Condo and townhouse exterior changes may need board approval for colour and geometry. Start paperwork early so manufacture is not waiting on signatures.
Photographing for quotes
Shoot the bay from exterior centre and both angles, close-ups of skirt and side flashings, interior seat and sill, and any stain patterns on drywall or flooring. Note which wind directions accompany leaks. That packet makes remote triage possible before a measure visit.
Aftercare
Keep sealant joints inspected annually. Clear debris from bay roofs. Avoid standing water planters that trap moisture against frames. Register warranties promptly and store paperwork with your home file.
Local quote preparation checklist
Before any measure visit in Halifax Regional Municipality, write down the symptoms by opening: draft, fog, leak, hard to lock, or cosmetic only. Note which elevations face harbour wind or busy roads. List rooms that must stay accessible for kids, elders, or remote work. Share photos of interior and exterior details, including sills and flashings. Mention whether you already booked a Home Energy Assessment or plan to. That packet lets a technician spend time on diagnosis instead of basic discovery, and it makes three competitive quotes easier to align later.
Ask every bidder to return a one-page scope summary covering method (insert or full-frame), sill detail, foam type, trim inclusions, disposal, lead time, and the split between product and labour warranty. Keep those summaries side by side. When numbers differ, highlight the line items that changed rather than arguing about brand logos. Coastal Nova Scotia rewards that kind of paperwork discipline more than it rewards brochure adjectives.
Finally, confirm access: driveway space for a truck, ladder or scaffold needs, pet plans, and whether anyone must be home for the full install day. Small logistics details prevent half-finished openings when weather turns. Call (902) 999-9999 when you want help turning that checklist into a scheduled measure visit.
Seasonal timing for Halifax projects
Spring and early summer measure visits often aim at late-summer or fall installs once custom units arrive. Winter installs remain possible with weather protection, though sealant chemistry and crew comfort can slow detailing. If your primary pain is heat loss, prioritize the windward and north openings first when phasing. If your primary pain is leaks, prioritize the failing elevation regardless of season and use temporary protection until permanent units land.
Storm seasons and freeze–thaw cycles are when weak flashings announce themselves. After a nor'easter, inspect sills and interior drywall at known weak openings before cosmetic painting hides evidence. Pair any replacement plan with gutter and downspout checks — roof water dumped against a fresh window is an avoidable failure mode across Halifax housing stock.
Build a simple calendar: enquiry and photos this week, measure within your bidder's lead time, deposit and order with written scope, install when product arrives, then a thirty-day adjustment check. Put Efficiency Nova Scotia assessment dates on that calendar if rebates matter so ENERGY STAR stickers are still in place for the final visit. Call (902) 999-9999 to align that calendar with an actual measure appointment.
Frequently asked questions
How much does a bay window replacement cost?
Bay cost depends on structure, roof skirt, flashing, support braces or cables, glass package, and access. Ask for an itemized quote that separates the projecting assembly from flanking openings.
Insert bay glass vs full bay replacement?
Inserts can be cheaper; full replacement is common when the roof skirt, cables or braces, or framing are compromised. Inspect for rot before choosing.
Why do bay windows leak?
Complex roof-to-wall and multi-mullion flashings fail when sequencing is wrong; sealant-only details age poorly. Proper pan flashing and roof skirt integration matter.
Do bay windows need cables or knee braces?
Many projecting bays rely on structural support sized to the unit. Replacement is a chance to verify support — not only swap sashes.
Will a bay help with resale or just aesthetics?
Buyers notice light and curb appeal; treat return on investment as secondary to comfort and weatherproofing. Avoid guaranteeing sale-price lifts.
Can I replace only the centre picture unit of a bay?
Sometimes, if flanking units and structure are sound — but mismatched glass packages and shared flashings can make full assembly replacement cleaner. Assess on site.
How long does bay install take?
Simple openings may finish in hours; bays with roof or skirt work take longer. Whole-home jobs often span one to two days for many openings—confirm timing on your quote.
Does Efficiency NS rebate a three-panel bay as three openings?
No — the rebate is per rough opening. Three window units in one bay rough opening count as one rebate.
Should I upgrade to triple glaze on a big bay?
Large glass areas benefit comfort from warmer centre-of-glass temperatures; weigh cost against exposure and heating fuel.
What if the sill under my bay is rotten?
Repair or replace damaged framing before or during install; full-frame access is how crews find and fix hidden rot. Insert-only quotes may miss this.